

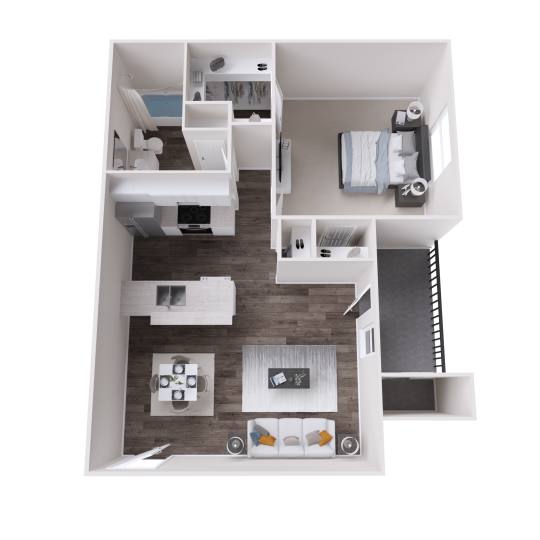
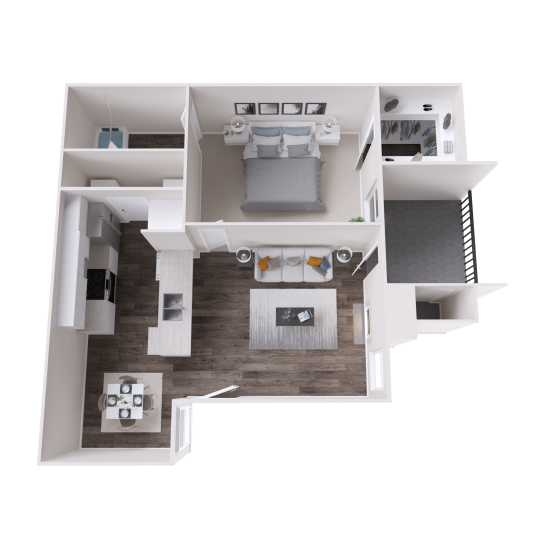
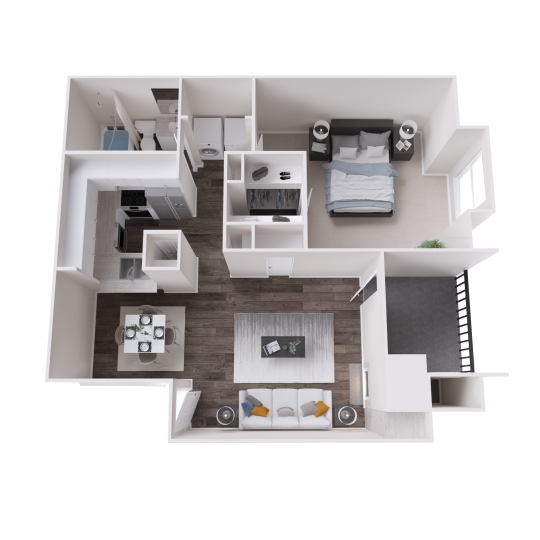
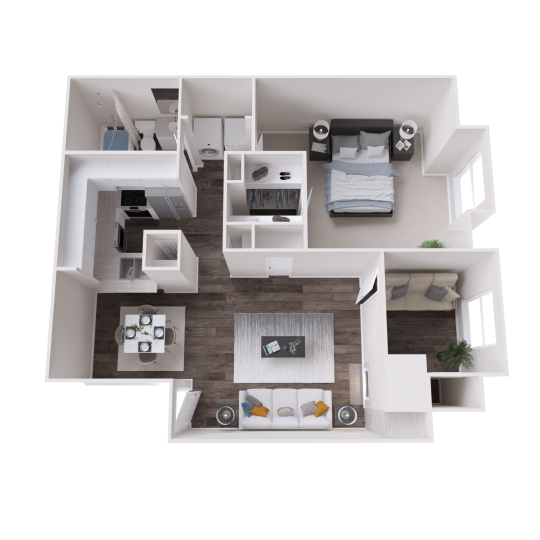
The Landry is an apartment community at 100 Hickory Highlands Dr in Antioch, TN 37013, with current floor plans that include one- and two-bedroom homes from 540 to 1,069 square feet. For renters comparing low cost housing near Nashville Zoo for working professionals, this location offers a south Nashville base with access to Bell Road, I-24, Nolensville Pike, and Nashville International Airport (BNA). Current pricing and availability can change, so the leasing office is the best source for today’s openings.
Nashville Zoo at Grassmere is located on Nolensville Pike and is one of the area’s most recognizable south Nashville destinations. It matters to renters for more than weekend visits: the zoo draws school groups, seasonal events, animal-care and guest-service staff, vendors, and families from across Middle Tennessee, which can affect traffic patterns around Nolensville Pike during busy days. Living in Antioch keeps you close enough to use the zoo as part of your normal local routine while still being connected to broader commuting routes.
From The Landry, daily driving typically centers on Bell Road, with I-24 serving trips toward downtown Nashville, Murfreesboro, and other employment corridors. Nolensville Pike is the road most people associate with the Nashville Zoo area, while Murfreesboro Pike and airport-area routes are useful for residents who work irregular hours or travel often. If you rely on a strict commute window, it is worth testing the drive at the time of day you would actually leave for work, especially around school dismissal, weekend zoo traffic, and I-24 peak periods.
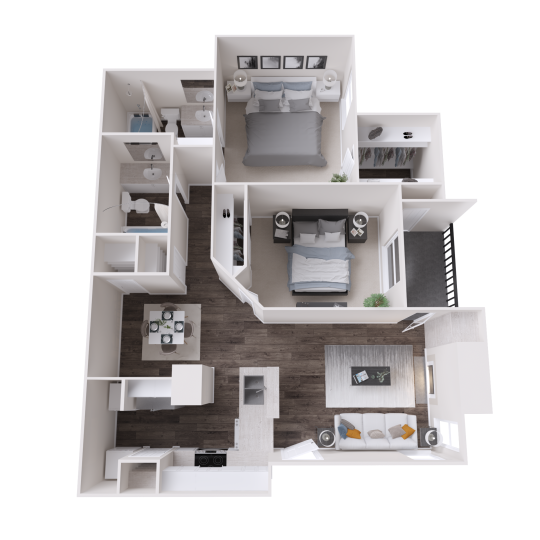
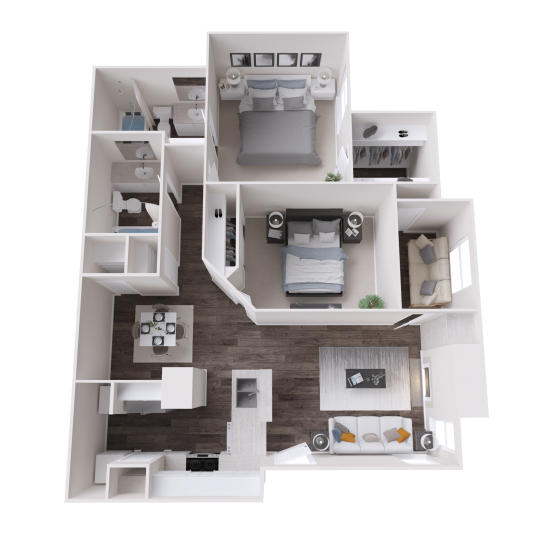
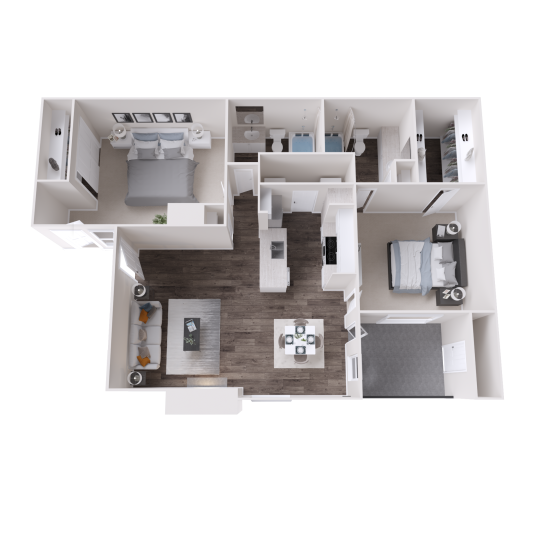
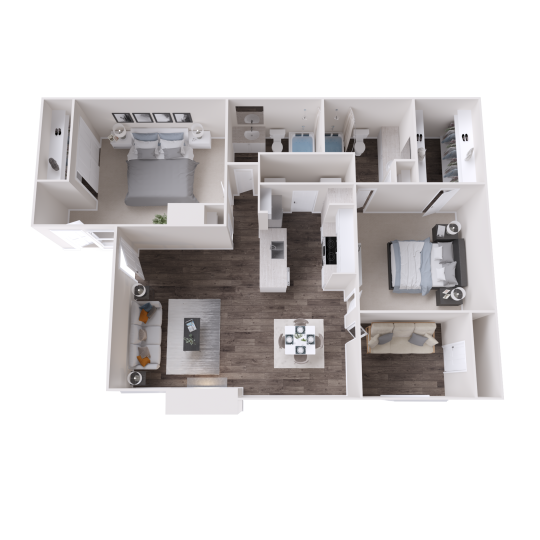
The floor plan mix is useful for renters who want to choose between keeping monthly costs lower and having more separation for a home office, roommate arrangement, or guest space. The current published layouts at The Landry include one-bedroom homes such as the A1, A2, A3, A4, and A5, ranging from 540 to 818 square feet, and two-bedroom homes such as the B1, B2, B3, and B4, ranging from 884 to 1,069 square feet. Select homes include sunrooms, and several floor plans offer virtual tours, which can help you narrow options before visiting in person.
For working renters, the most practical amenities are the ones that save time during the week. The Landry offers a business center with Wi-Fi, a resident clubhouse with a coffee bar, on-site maintenance, a clothes care center, open parking, and a 24/7 fitness center with a yoga studio. Inside the apartments, available features include in-home washers, wood-style flooring, spacious walk-in closets, private patios, black appliances, bedroom ceiling fans, and modern lighting. Select homes may also include sunrooms, wood-burning fireplaces, breakfast bars, built-in bookshelves, or white shaker cabinetry, so it is smart to confirm the exact features in the apartment you are considering.
The community amenities also matter if you are trying to get more use out of where you live instead of spending extra time driving around town. The Landry has three expansive pools, picnic areas, grill stations, an outdoor lounge area with a fire pit, an indoor game space, a playground, a turfed soccer field, and a pet-friendly setup that includes a dog park. For residents with pets, the community welcomes dogs and cats under its pet policy, with fees, pet rent, and breed or weight restrictions to confirm before applying.
The honest trade-off is that The Landry is not the right fit for someone who wants to be able to walk to Nashville Zoo or live directly on the Nolensville Pike corridor. This is an Antioch apartment community with road access to the zoo area, not an urban, car-free location. If you prefer a quieter home base with more apartment square footage choices and on-site amenities, that trade-off may make sense, but if walkability to the zoo is your top requirement, you should compare addresses closer to Nolensville Pike.
If The Landry sounds like the right balance of value, space, and south Nashville access, schedule a tour or contact the leasing office to confirm current floor plan availability, exact apartment features, pet details, and the best route from the community to the Nashville Zoo area.